Crafting high-end realities
A finishing and fit-out studio. We design the concept or take yours, render every room, then build it with our own crews until the photograph matches the render.
- Concept, render, build under one roof
- Own crews for finishing and joinery
- Homes, villas, offices
- Cairo and the North Coast
From render to room
Each chapter starts on the render we signed off together and ends on the photograph we took at handover. Nothing in between is staged.
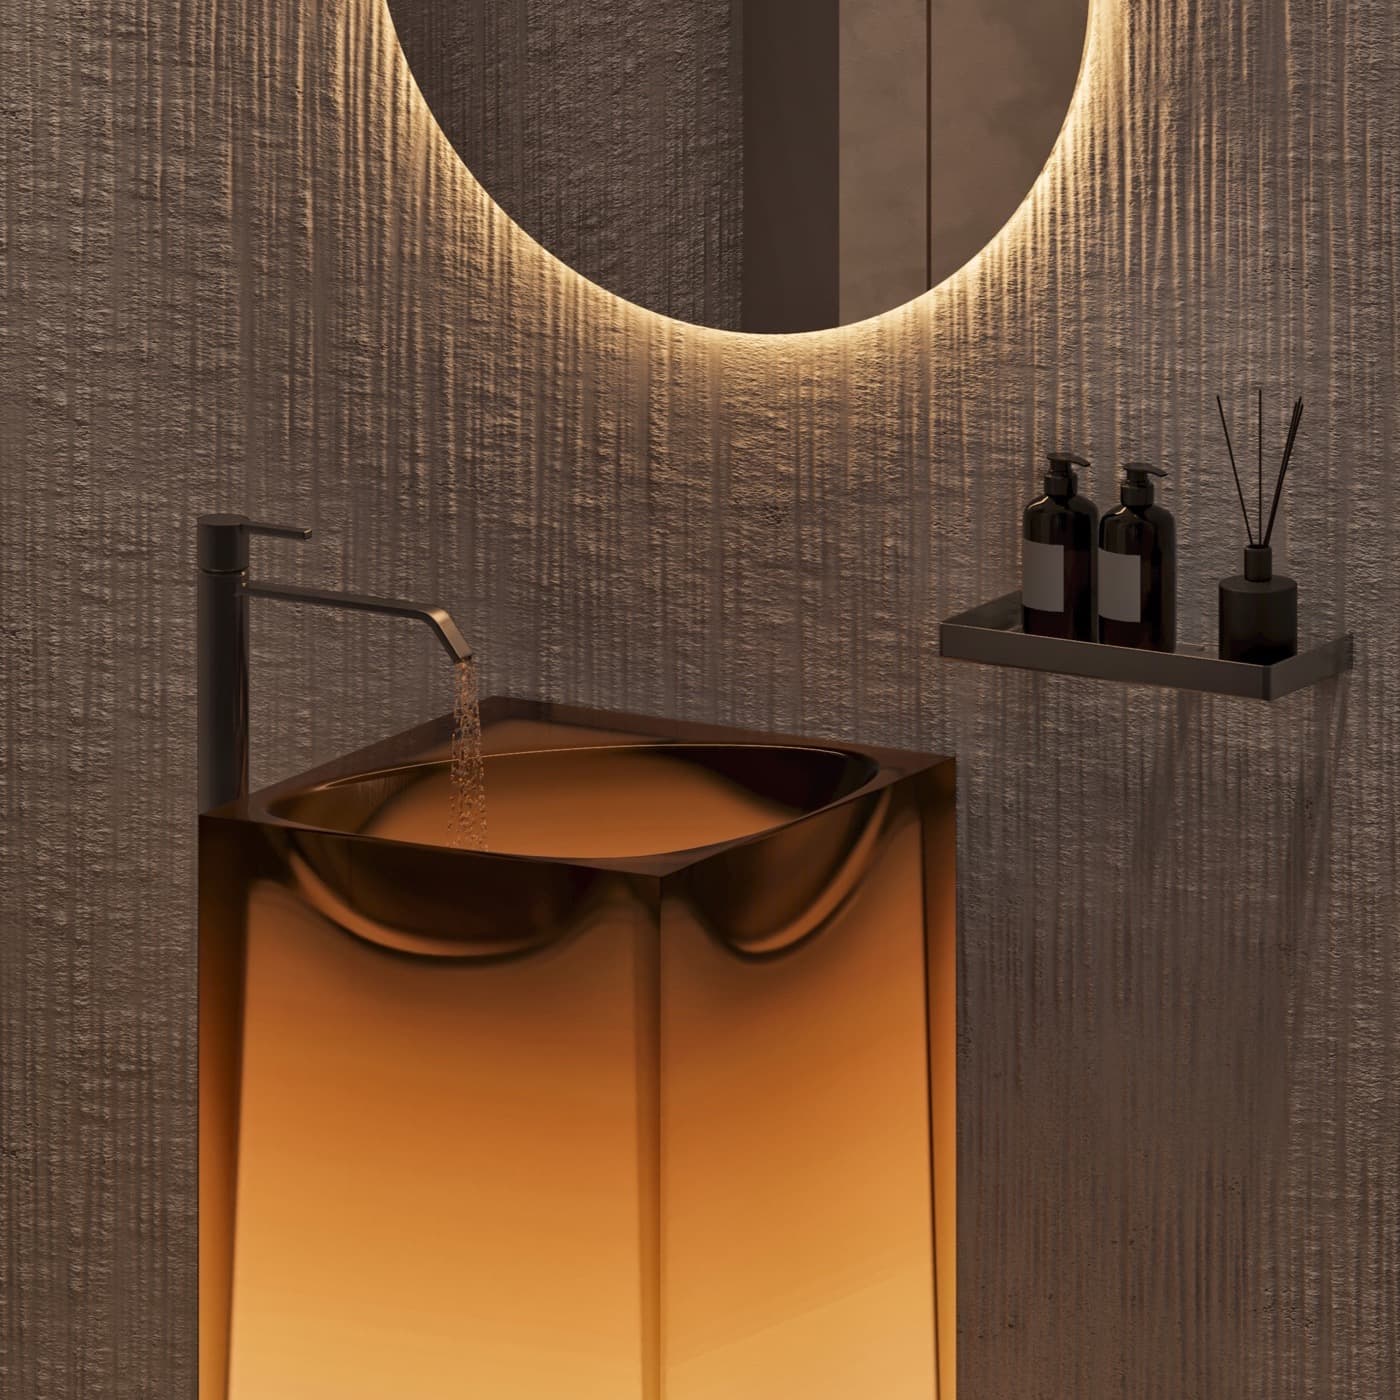
Concept / render
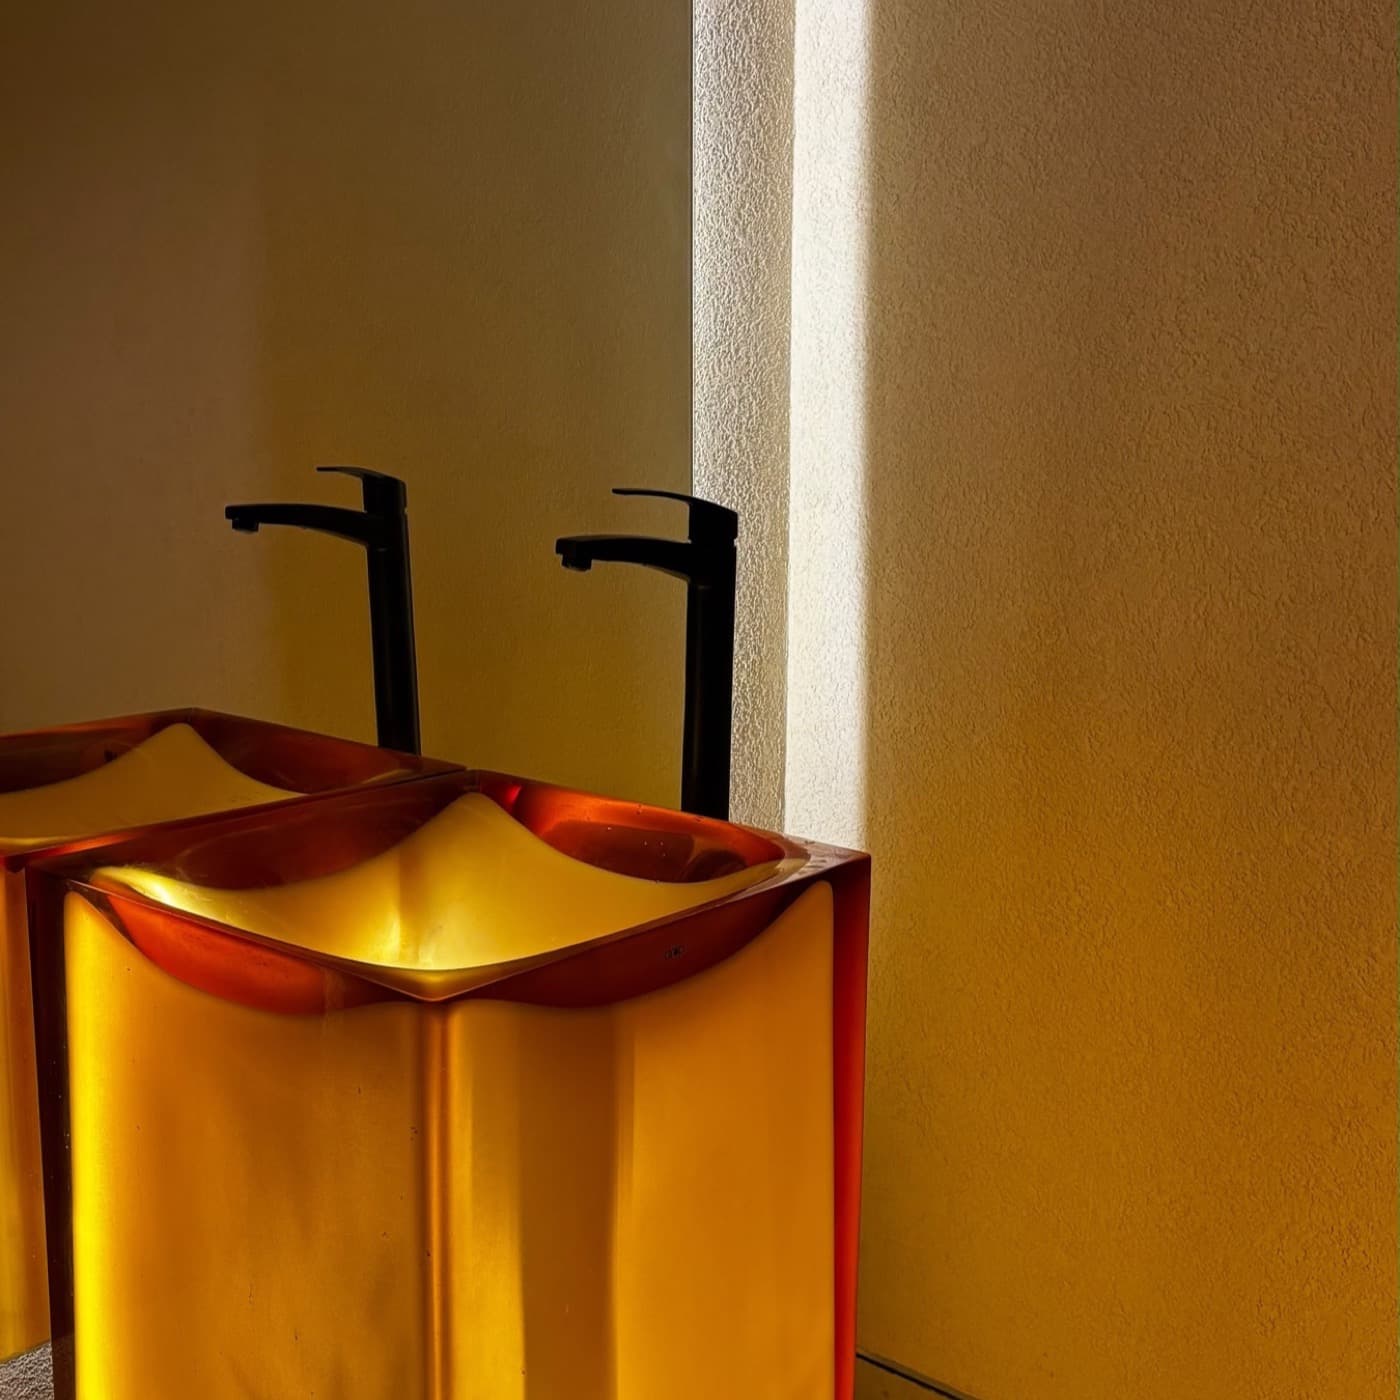
Reality / photograph
Chapter 01 / Private residence, New Cairo
Onyx House
A bathroom suite built around a single idea: stone that glows. The onyx was chosen, cut and lit exactly as the render showed it.
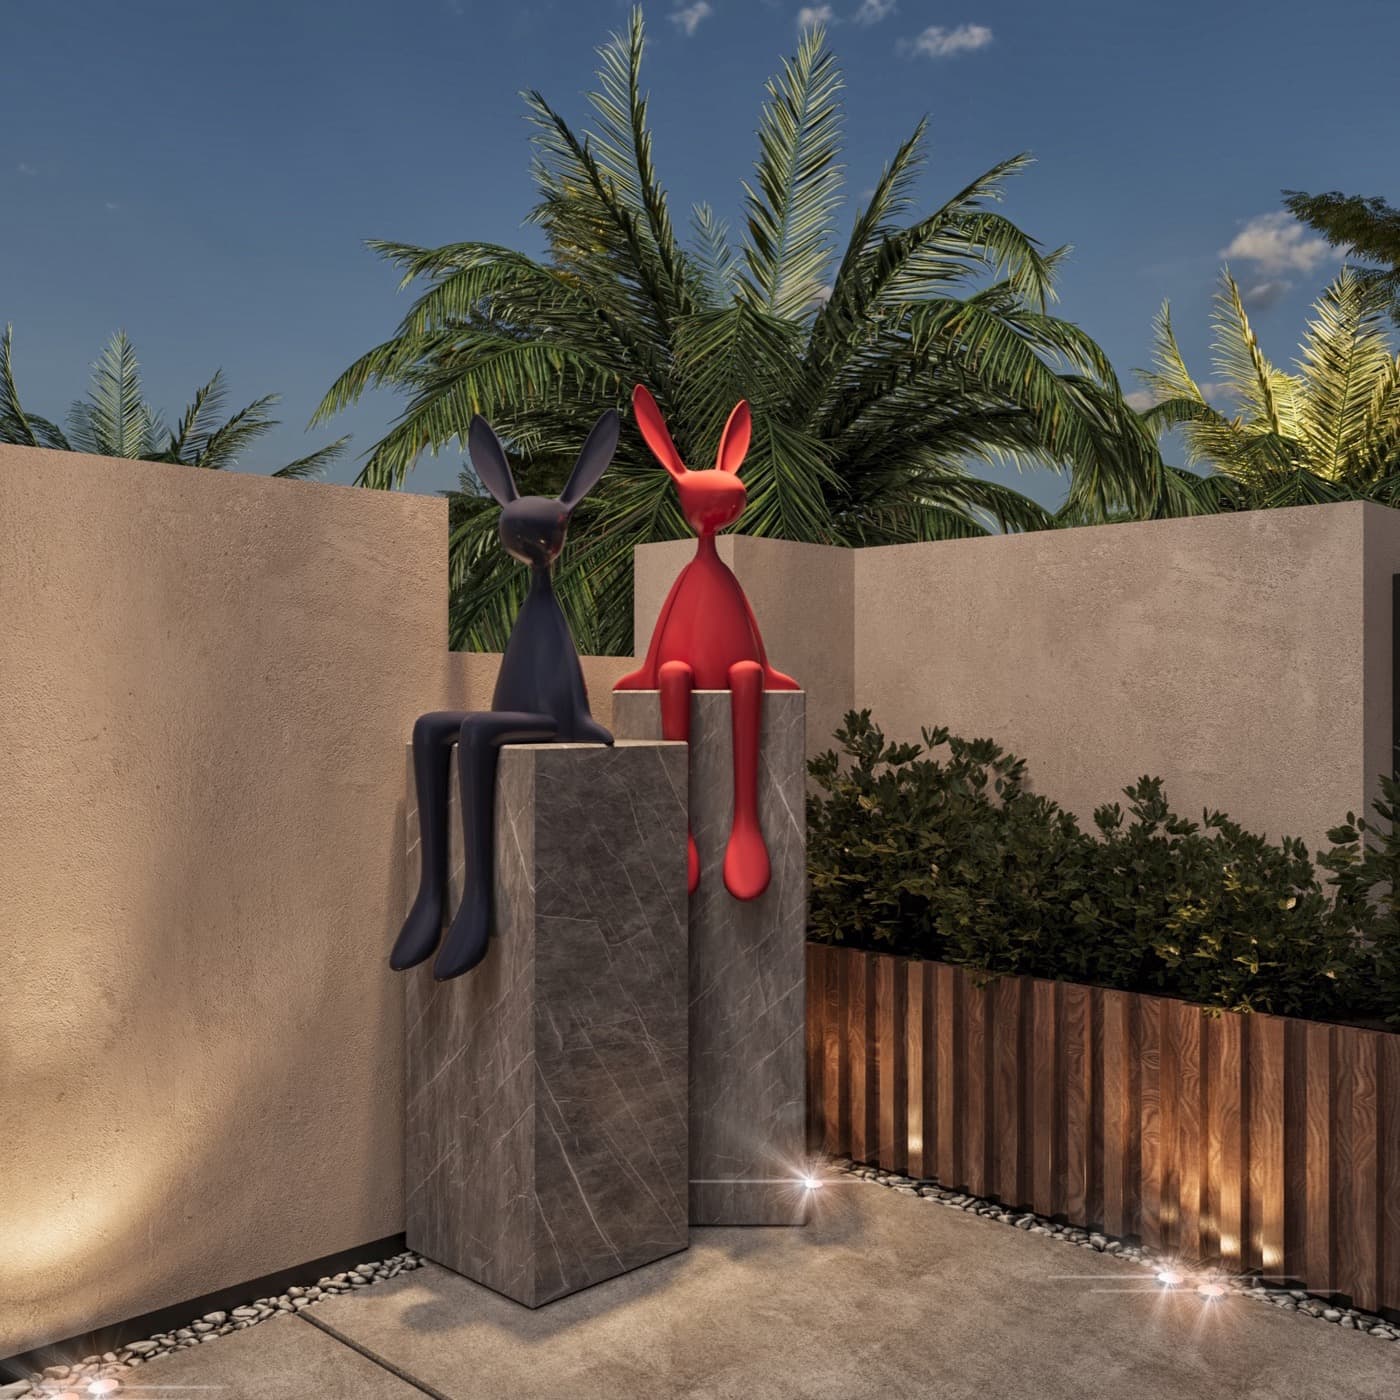

Concept / render
Reality / photograph
Chapter 02 / Pool villa, North Coast
Villa Flamingo
A rooftop and pool deck conceived as a white stage for colour: red sculptures, flamingo pink and sun on travertine. Rendered first, then built.
Projects
Open any project to see the renders beside the photographs. Where there are no renders yet, the concept was the client's and we built it.
What we do
Design, visualisation and execution by one team, so the render is a promise we are in a position to keep.
Concept design
Mood, plan and material story for a home or a workplace. We design the concept ourselves or take yours and sharpen it until it can be built.
- Space planning
- Mood
- Materials
- Lighting plan
3D visualisation
Photoreal renders of every room before a single wall is touched, so decisions are made on screen, not on site.
- Renders
- Walkthroughs
- Samples
- Revisions
Finishing and fit-out
Walls, floors, ceilings, plaster, paint and stone, executed by our own crews to the tolerances the render promised.
- Stone
- Plaster
- Flooring
- Ceilings
Joinery and furniture
Kitchens, wardrobes, vanities, feature walls and loose furniture, drawn by us and made in our workshops.
- Kitchens
- Wardrobes
- Vanities
- Feature walls
Lighting and MEP
Backlit onyx, cove lines, track and accent lighting, planned with the electrical and plumbing from day one.
- Backlit stone
- Coves
- Track
- Smart control
Turnkey delivery
One contract, one crew, one date. We manage every trade and hand over a finished, styled space.
- Programme
- Procurement
- Site management
- Styling
How we work
You approve rooms on screen before anyone lifts a tool, then watch the same crew carry them through to the photograph.
- 01
Concept
We read the space and the brief, then set the idea: the plan, the palette and the one material that will carry the room.
- 02
Render
Every room is modelled and rendered. You walk through the home on screen and sign off on what you see.
- 03
Build
Our crews execute finishing, joinery and lighting against the renders, with the same people from first day to last.
- 04
Handover
We style, photograph and hand over. The photographs are compared to the renders, that is the standard.
The studio
CAI CREW is a finishing studio that starts on screen and ends on site. We draw the concept, render every room, then put our own crews on the plaster, the stone, the joinery and the light. The render is the contract. The photograph at handover is the proof.
- 01
Concept and execution together
The people who drew the room are the people on site. Nothing is lost between a designer and a contractor.
- 02
Materials with a point of view
Backlit onyx, lime plaster, walnut, travertine. We pick the one material that carries each space and build around it.
- 03
Judged against the render
Every project is photographed at handover and set beside its render. That comparison is our quality control.
Contact
Where it is, how many rooms, and what you want it to feel like. We reply within one business day, usually to arrange a site visit or a call.
Emailhello@caicrew.com
OfficesCairo and the North Coast